



Description
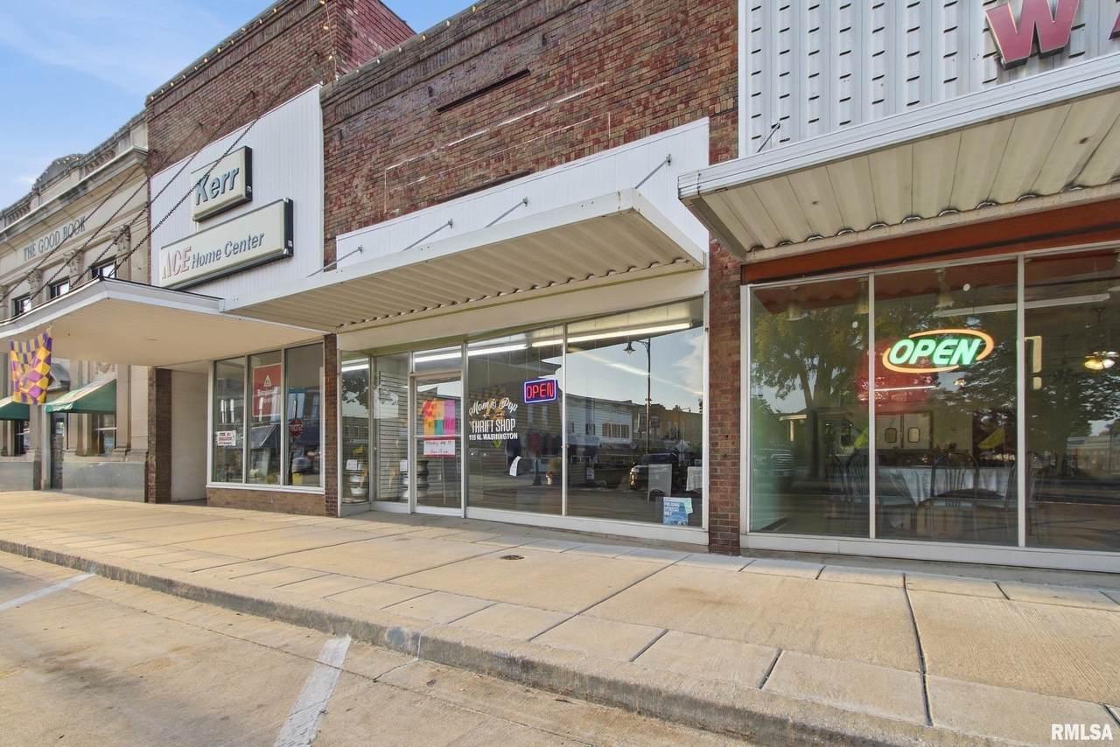
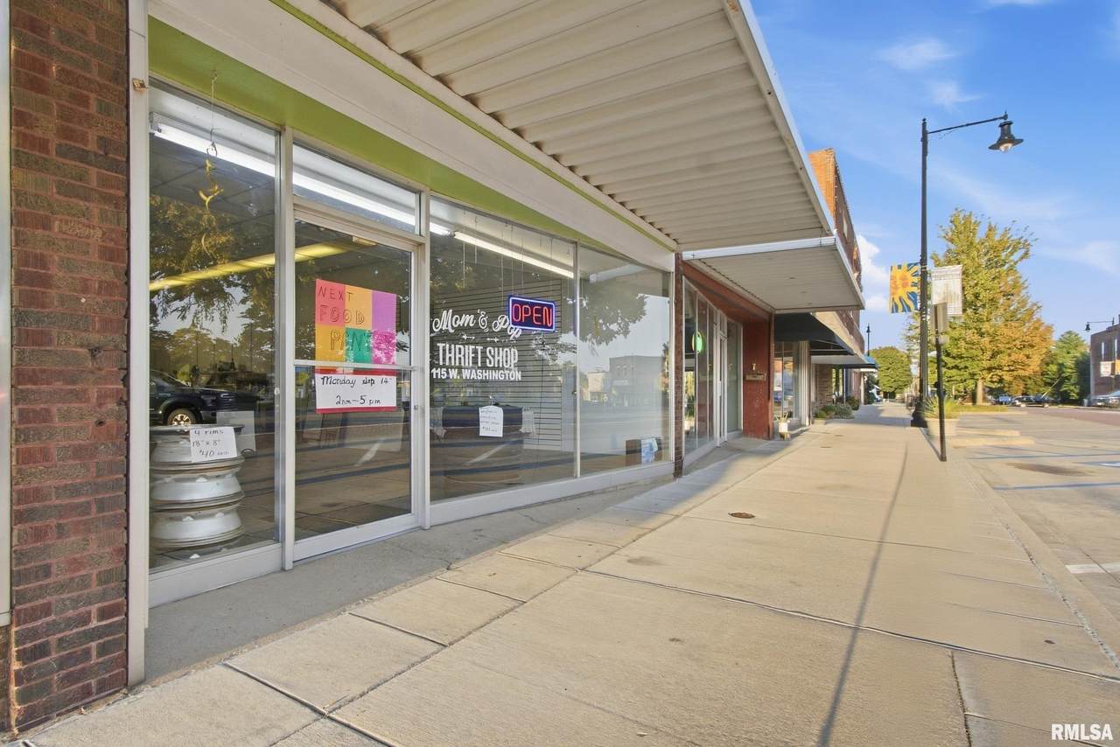
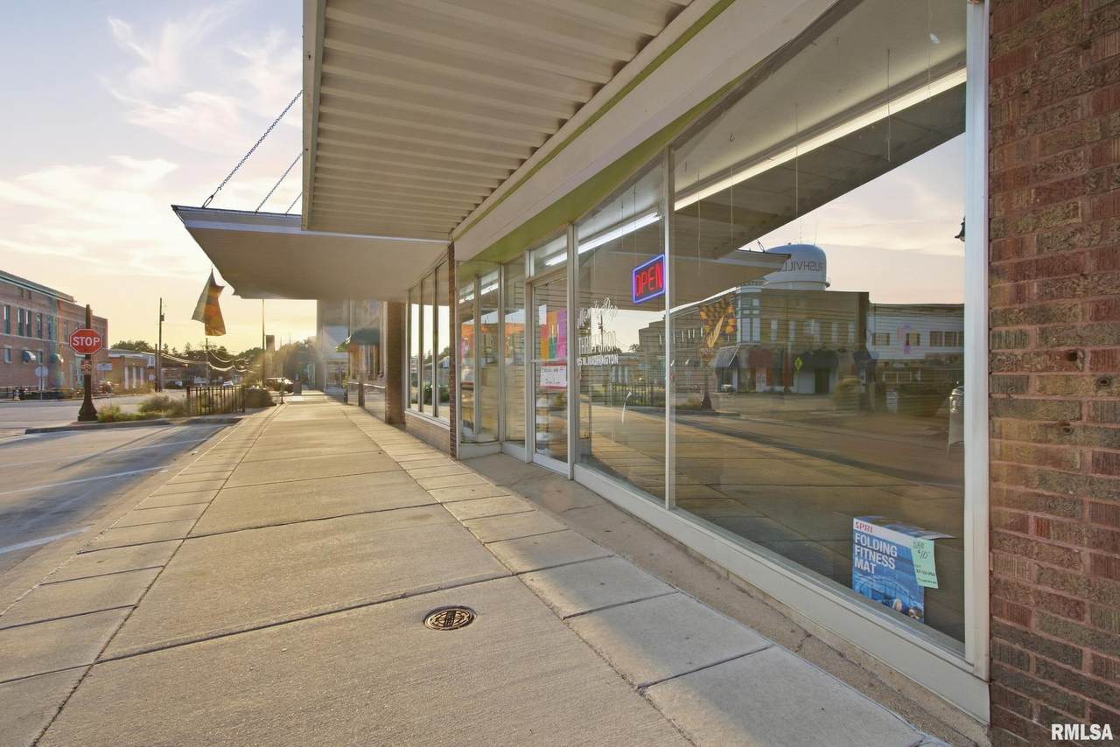
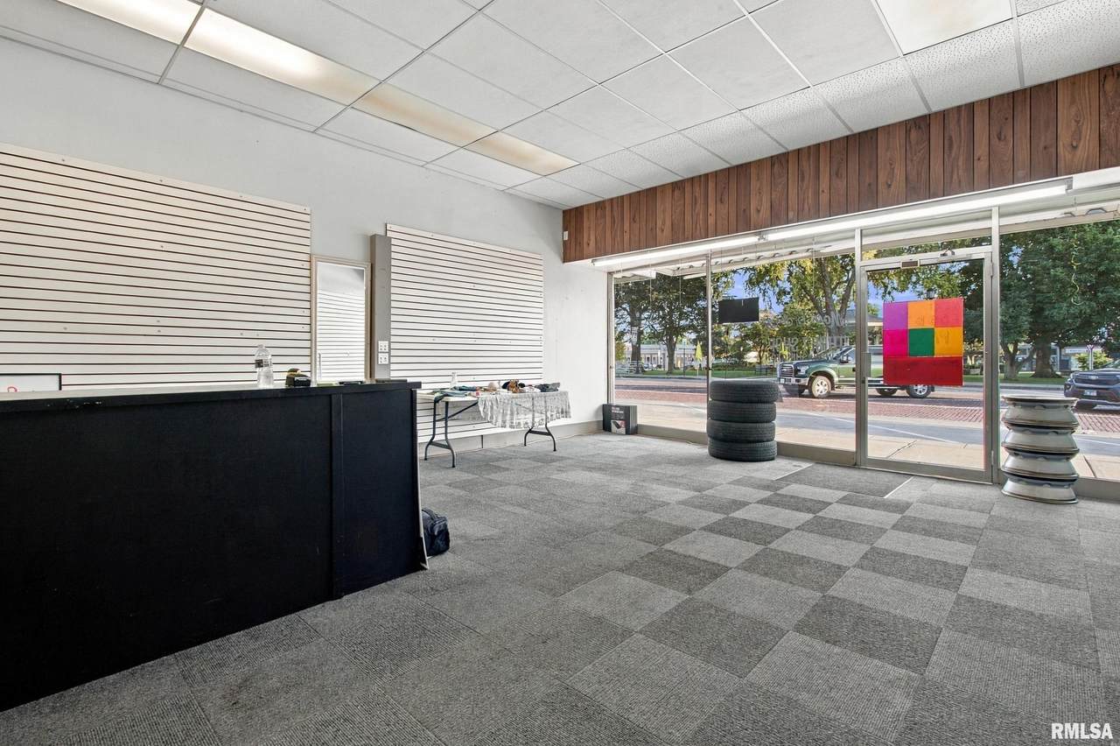
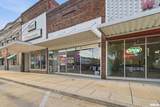
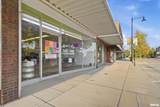
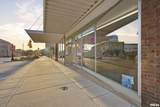
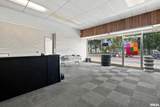
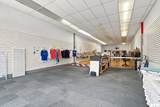
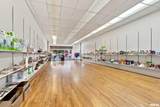
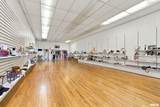
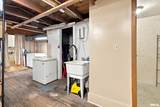
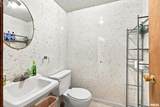
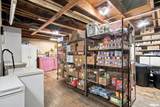
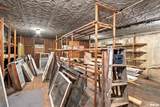
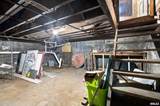
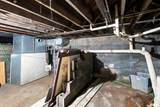
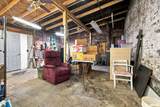
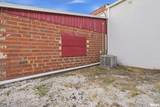
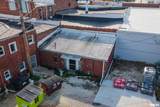
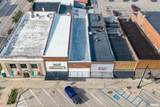
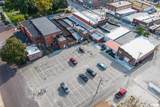
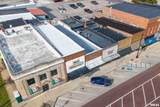
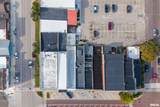
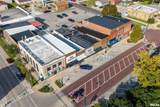
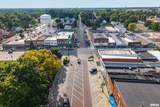
Looking for a prime downtown location with nearly 3000sqft of potential across the main level, basement, and second story storage area? Located next to a popular local hardware store, restaurants and businesses, this property offers excellent possibilities for retail, service, office or other commercial uses. The main level features a flexible layout with multiple customer facing and back of house areas. The front storefront includes large display windows, a built in service counter, slatwall panels, drop tile ceiling and checkered carpet tile flooring. A gentle ramp leads to the rear sales area featuring hardwood flooring, floor to ceiling shelving and fluorescent lighting. Historic character adds another unique opportunity. As original pressed tin metal ceiling remains above the existing drop ceiling and could potentially be restored and exposed to create a distinctive architectural feature. Additional space includes a restroom, large rear storage and utility area, basement space and second story storage. The rear area features concrete flooring, exposed wood beams and original brick walls, providing additional storage and workspace options. Ample parking options are available both in front and behind the property. With versatile layout, significant storage capacity, downtown location and historic features this property offers plenty of potential for an owner, investor, or entrepreneur looking to establish a presence in historic downtown Rushville.
-
0BEDS
-
0.08ACRES
-
0BATHS
-
01/2 BATHS
School Ratings & Info
Description
Looking for a prime downtown location with nearly 3000sqft of potential across the main level, basement, and second story storage area? Located next to a popular local hardware store, restaurants and businesses, this property offers excellent possibilities for retail, service, office or other commercial uses. The main level features a flexible layout with multiple customer facing and back of house areas. The front storefront includes large display windows, a built in service counter, slatwall panels, drop tile ceiling and checkered carpet tile flooring. A gentle ramp leads to the rear sales area featuring hardwood flooring, floor to ceiling shelving and fluorescent lighting. Historic character adds another unique opportunity. As original pressed tin metal ceiling remains above the existing drop ceiling and could potentially be restored and exposed to create a distinctive architectural feature. Additional space includes a restroom, large rear storage and utility area, basement space and second story storage. The rear area features concrete flooring, exposed wood beams and original brick walls, providing additional storage and workspace options. Ample parking options are available both in front and behind the property. With versatile layout, significant storage capacity, downtown location and historic features this property offers plenty of potential for an owner, investor, or entrepreneur looking to establish a presence in historic downtown Rushville.
© 2026 RMLS Alliance, LLC. All rights reserved. IDX information is provided exclusively for consumers' personal, non-commercial use and may not be used for any purpose other than to identify prospective properties consumers may be interested in purchasing. Information is deemed reliable but is not guaranteed accurate by the MLS or Logan Frazier Homes | The Real Estate Group. Data last updated: 2026-10-05T14:44:51.467.