

Skip To Content

123 SW Jefferson Avenue

Peoria, IL 61602
  • $219,900
  • STATUS: Active
  • ON SITE: 14 Days
  • ID#: PA1270337
UPDATED: 113 min ago
$219,900
  • 4
    BEDS
  • N/A
    ACRES
  • 3
    BATHS
  • 0
    1/2 BATHS
  • 3,320
    SQFT
  • $66
    $/SQFT
Neighborhood:
Type:
Condo
Built:
1984
County:
Area:

School Information

High School:

Description

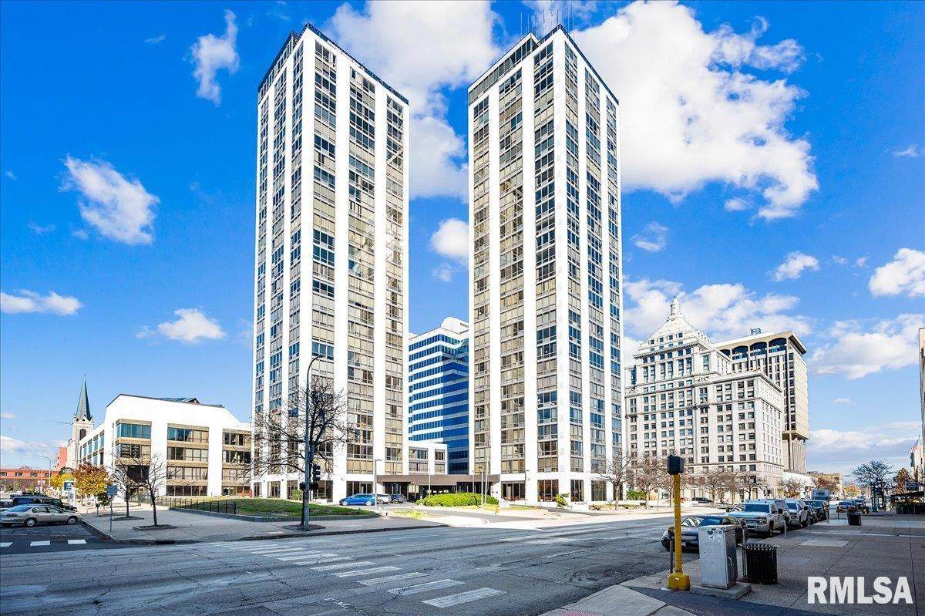
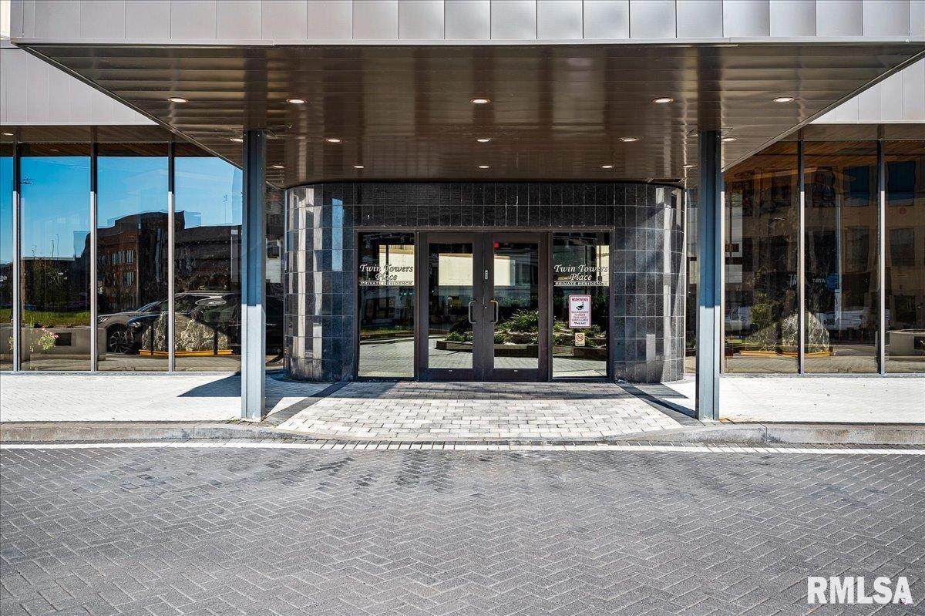
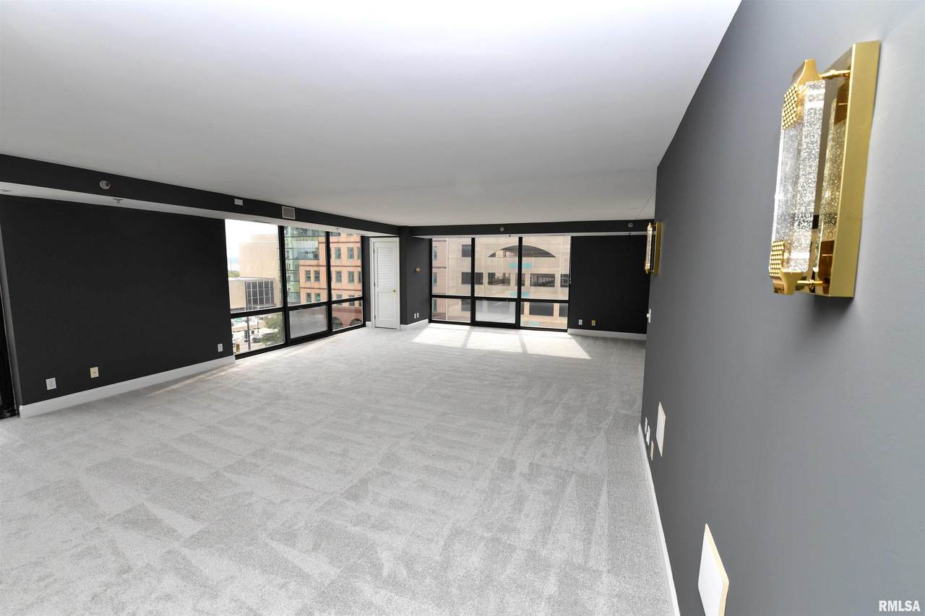
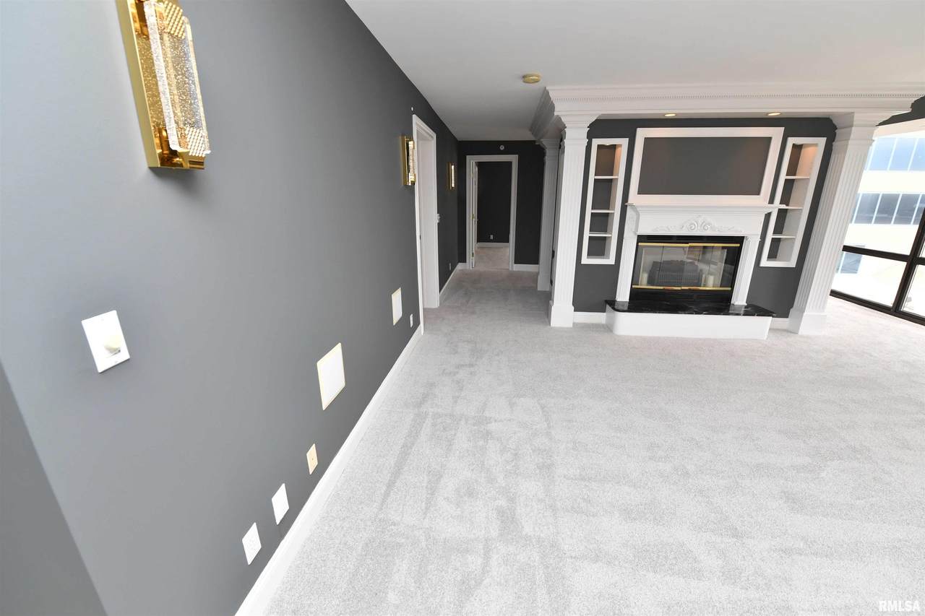
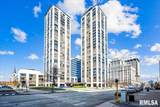
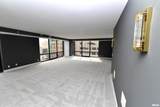
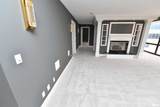
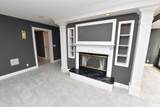
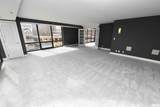
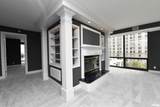
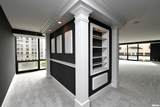
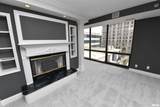
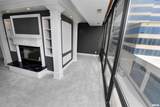
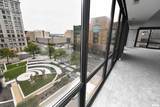
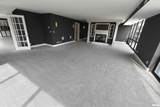
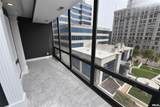
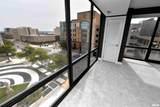
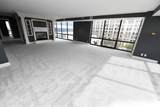
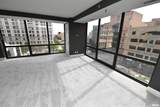
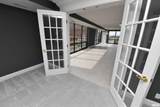
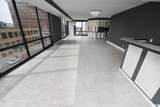
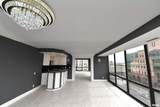
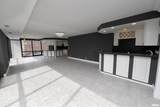
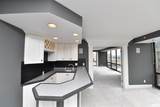
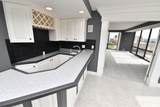
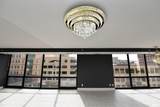
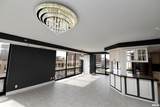
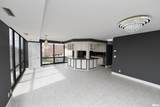
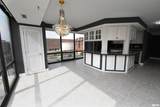
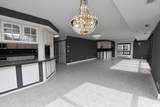
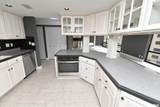
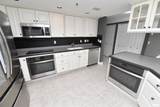
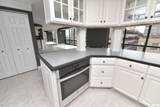
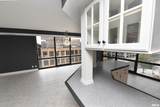
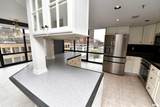
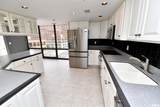
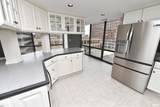
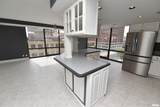
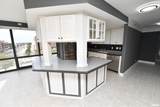
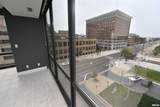
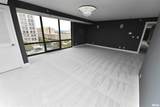
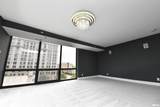
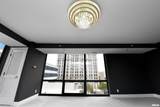
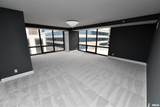
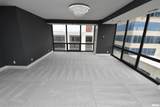
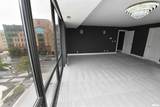
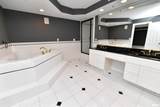
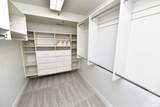
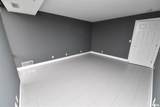
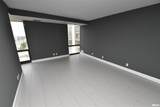
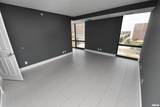
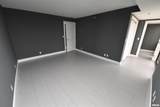
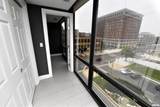
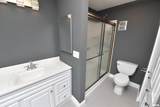
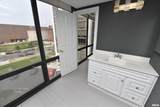
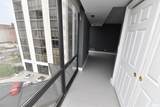
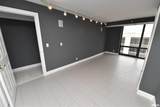
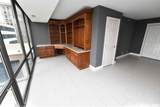
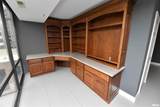
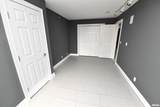
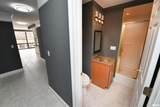
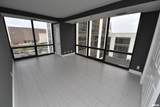
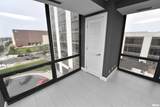
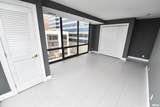
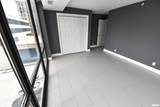
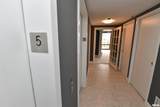
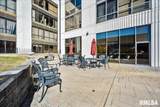
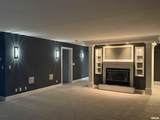
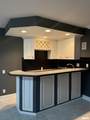
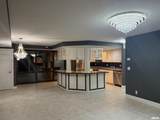
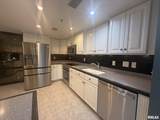
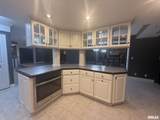
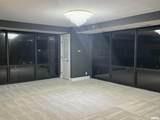
Full Floor 3320sqft updated Twin Towers condo overlooking Downtown Peoria. 360 degree views in this 4bed/3bath condo. Fresh paint and fixtures throughout. New stainless appliances in the kitchen with double ovens. 4 HVAC systems to personally control your comfort level throughout each space. Fireplace with large built-ins in the Living Room opening to the Kitchen and entertainers built in bar. Walk off the secure elevator into your own space and each room has it's own unique view. HOA includes water and sewer. 24 hour Doorman.

Monthly Payment Calculator


© 2026 RMLS Alliance, LLC. All rights reserved. IDX information is provided exclusively for consumers' personal, non-commercial use and may not be used for any purpose other than to identify prospective properties consumers may be interested in purchasing. Information is deemed reliable but is not guaranteed accurate by the MLS or Logan Frazier Homes | The Real Estate Group. Data last updated: 2026-10-05T14:44:51.467.
www.loganfrazierhomes.org/homes/181391404
Print Image

123 SW Jefferson Avenue Peoria, IL 61602

  • Price: $219,900
  • Status: Active
  • On Site: 14 Days
  • Updated: 113 min ago
  • ID#: PA1270337
4
Beds
3
Baths
0
½ Baths
N/A
Acres
3,320
SQFT
$66
$/SQFT
1984
Built
Neighborhood:
Twin Towers
County:
Peoria
Area:
Paar Area
High School:
Manual
Property Description
Full Floor 3320sqft updated Twin Towers condo overlooking Downtown Peoria. 360 degree views in this 4bed/3bath condo. Fresh paint and fixtures throughout. New stainless appliances in the kitchen with double ovens. 4 HVAC systems to personally control your comfort level throughout each space. Fireplace with large built-ins in the Living Room opening to the Kitchen and entertainers built in bar. Walk off the secure elevator into your own space and each room has it's own unique view. HOA includes water and sewer. 24 hour Doorman.
Exterior Features

Construction Materials Concrete Parking Features Parking Garage Road Surface Type Paved Roof Other

Interior Features

Appliances DishwasherDisposalDryerMicrowaveRangeRefrigeratorWasher Building Area Total 3320 Cooling ZonedCentral Air Fireplace Features Electric Fireplaces Total 1 Garage YN No Heating ElectricHeating Systems - 2+Forced AirElectric Water Heater Interior Features BarCable Available Rooms Main Level Upper Level Lower Level Basement Additional Level Bedroom 1 (Main Level) Bedroom 2 (Main Level) Bedroom 3 (Main Level) Bedroom 4 (Main Level) Living Room (Main Level) Family Room (Main Level) Kitchen (Main Level) Laundry (Main Level) Additional Room (Main Level) Third Floor

Property Features

100 Year Plain No Agent Owned Yes Association Fee Includes Maintenance GroundsSnow RemovalCommon Area MaintenanceCommon Area TaxesUtilitiesLawn Care Association Fee2 1295 Condo Project Twin Towers Disclosed Short Sale No Elevator Served Yes Financing CashConventional Lot Features Level Lot Size Dimensions zero Mandatory Annual Fee No Mandatory Monthly Fee Yes New Construction YN No Property Is Mobile Home YN No Rental Allowed Yes Repossessed No Tax Annual Amount 6918.2 Tax Legal Description TWIN TOWERS PLACE NE 1/4 SEC 9-8N-8E UNIT E5 (EXC SUBUNITS E5A & E5B); ALSO SUBUNITS E5A & E5B Tax Year 2025 Type Condominium Water Source Public SewerPublic

Listing provided courtesy of Zachary Oyler of Keller Williams Premier Realty: .
© 2026 RMLS Alliance, LLC. All Rights Reserved.


© 2026 RMLS Alliance, LLC. All rights reserved. IDX information is provided exclusively for consumers' personal, non-commercial use and may not be used for any purpose other than to identify prospective properties consumers may be interested in purchasing. Information is deemed reliable but is not guaranteed accurate by the MLS or Logan Frazier Homes | The Real Estate Group. Data last updated: 2026-10-05T14:44:51.467.
 
https://bt-photos.global.ssl.fastly.net/peoria/orig_boomver_1_PA1270337-1.jpg https://bt-photos.global.ssl.fastly.net/peoria/orig_boomver_1_PA1270337-1.jpg https://bt-photos.global.ssl.fastly.net/peoria/orig_boomver_1_PA1270337-1.jpg
Logo
Logan Frazier Homes | The Real Estate Group
3701 Wabash Ave
Springfield IL, 62711