

Skip To Content

2060 W Monroe Street

Springfield, IL 62704
  • $235,000
  • STATUS: Active
  • ON SITE: 19 Days
  • ID#: CA1046515
UPDATED: 198 min ago
$235,000
  • 0
    BEDS
  • 0.47
    ACRES
  • 0
    BATHS
  • 0
    1/2 BATHS
Neighborhood:
Type:
Commercial
Built:
1967
County:
Area:

School Ratings & Info

Description

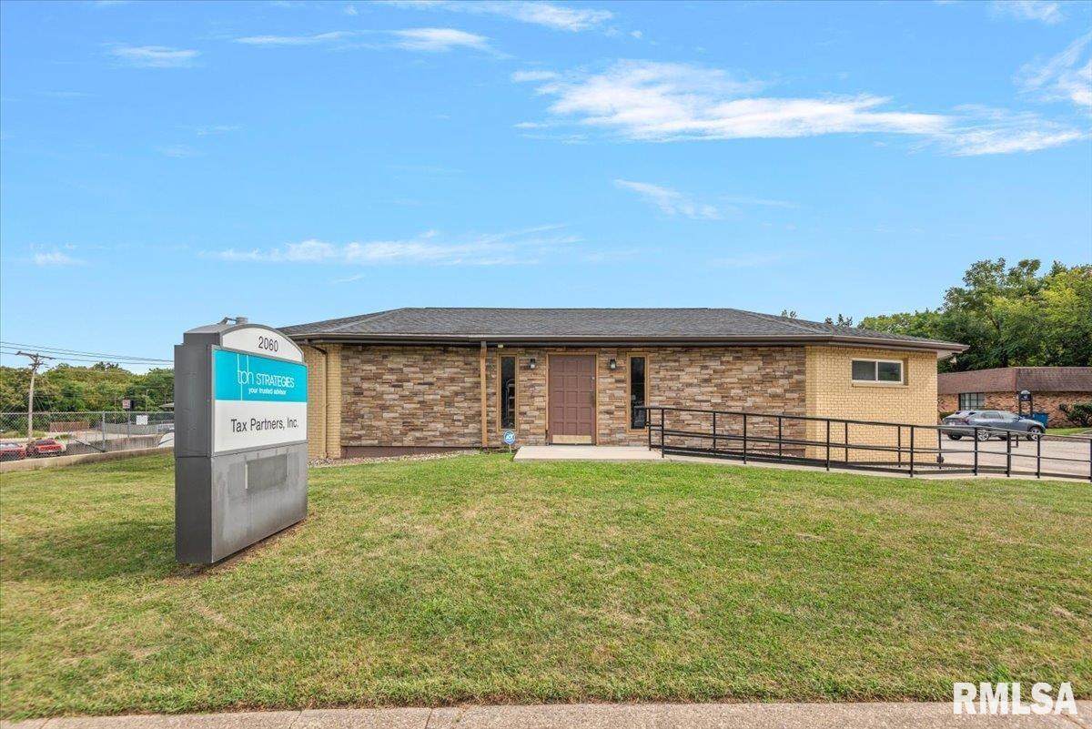
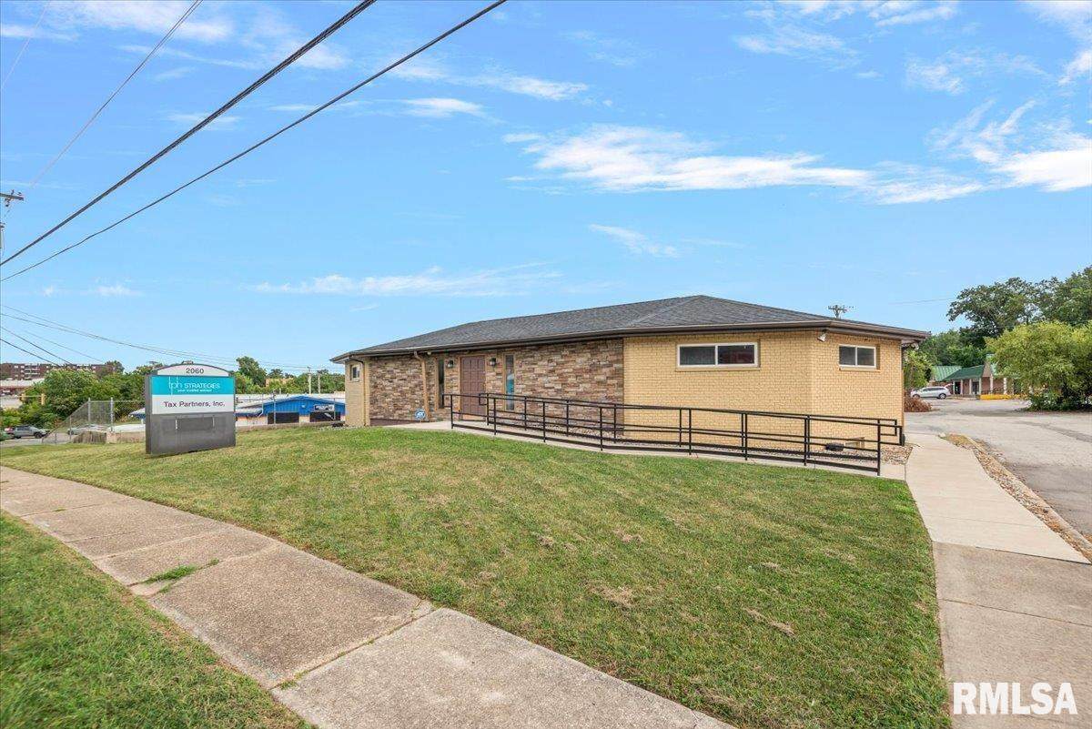
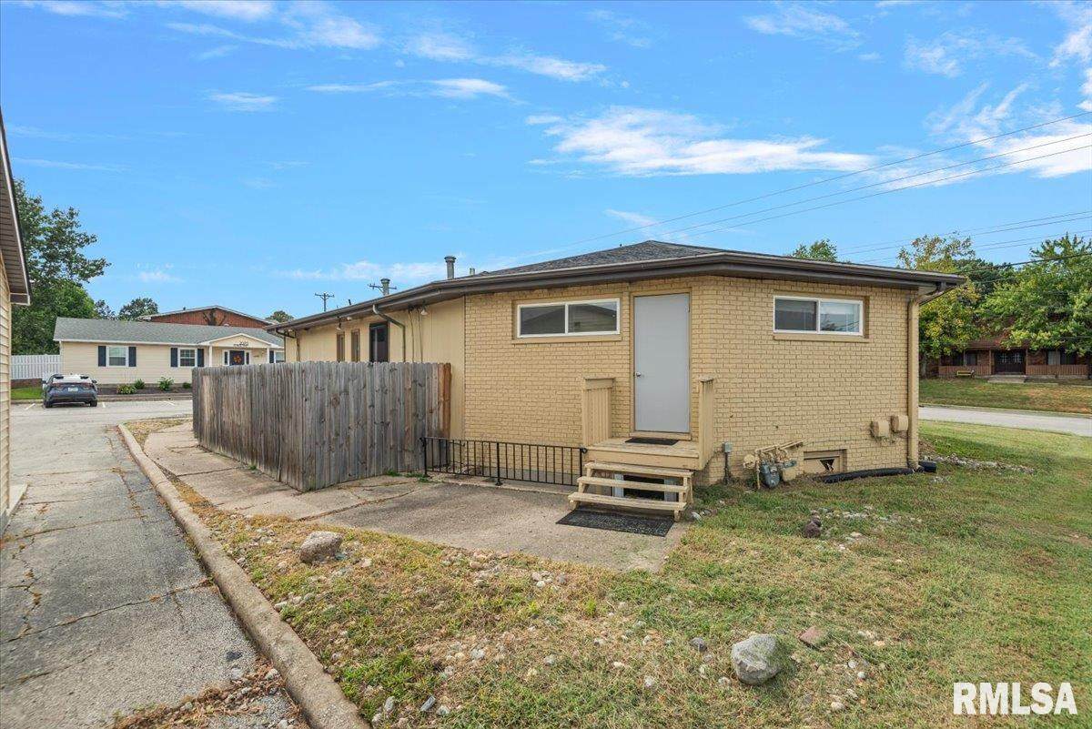
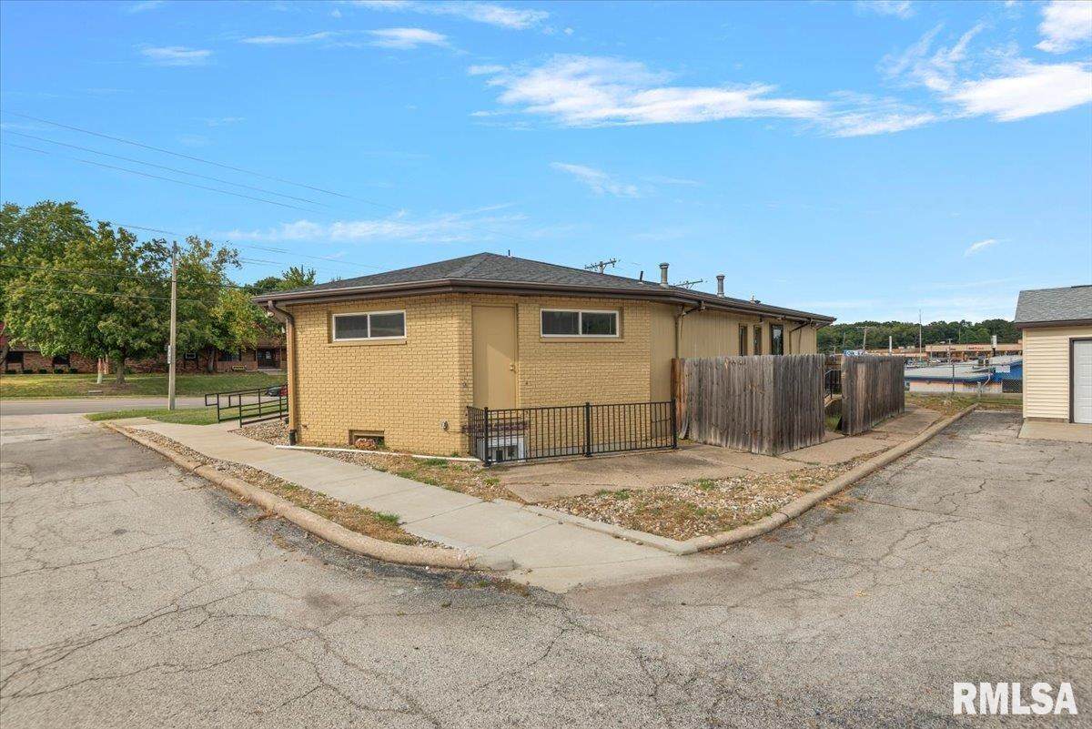
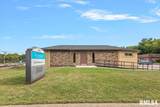
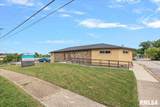
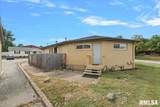
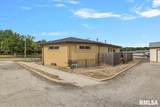
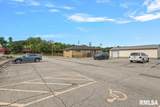
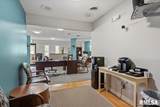
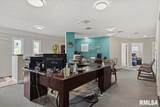
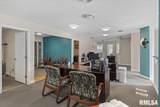
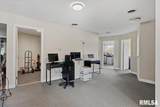
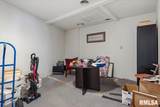
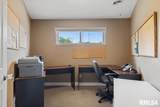
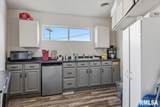
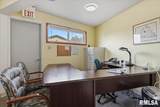
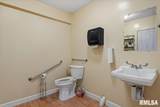
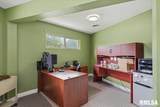
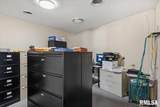
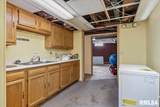
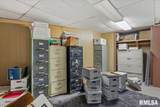
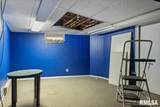
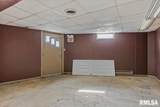
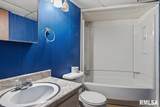
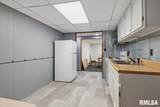
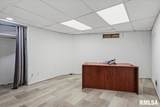
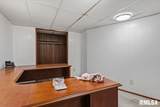
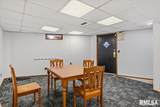
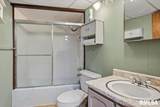
FOR SALE: 3,893 SF freestanding office building with 880 SF detached garage. The main level has a foyer, two walk-in closets, large central workspace, multiple offices/support rooms, a break room and a restroom. The lower level has additional office, work and storage space, two kitchen areas and two full bathrooms, with portion previously configured for residential use. Seller upgrades paint and security system in 2025. The detached garage is leased month-to-month. The building has an accessible front entrance ramp and monument signage visible from the street. Located near a signalized intersection with combined traffic counts of 24,600 AADT and directly across from a grocery-anchored shopping center.

Monthly Payment Calculator


© 2026 RMLS Alliance, LLC. All rights reserved. IDX information is provided exclusively for consumers' personal, non-commercial use and may not be used for any purpose other than to identify prospective properties consumers may be interested in purchasing. Information is deemed reliable but is not guaranteed accurate by the MLS or Logan Frazier Homes | The Real Estate Group. Data last updated: 2026-10-05T14:44:51.467.
www.loganfrazierhomes.org/homes/181195740
Print Image

2060 W Monroe Street Springfield, IL 62704

  • Price: $235,000
  • Status: Active
  • On Site: 19 Days
  • Updated: 198 min ago
  • ID#: CA1046515
0
Beds
0
Baths
0
½ Baths
0.47
Acres
1967
Built
Neighborhood:
Springfield
County:
Sangamon
Area:
Springfield
Property Description
FOR SALE: 3,893 SF freestanding office building with 880 SF detached garage. The main level has a foyer, two walk-in closets, large central workspace, multiple offices/support rooms, a break room and a restroom. The lower level has additional office, work and storage space, two kitchen areas and two full bathrooms, with portion previously configured for residential use. Seller upgrades paint and security system in 2025. The detached garage is leased month-to-month. The building has an accessible front entrance ramp and monument signage visible from the street. Located near a signalized intersection with combined traffic counts of 24,600 AADT and directly across from a grocery-anchored shopping center.
Exterior Features

Construction Materials BrickVinyl SidingWood SidingStoneSteel Frame Parking Total 13 Roof AsphaltSloped

Interior Features

Building Area Total 3893 Cooling Central Air Flooring CarpetConcreteTileWood Handicap Modified Yes Heating ElectricForced AirNatural Gas

Property Features

Agent Owned No Frontage Type City StreetPaved 4Lane Levels OneBasementFree Standing Possible Use BusinessFreestanding BuildingOffice Security System YN Yes Sewer Public Sewer Sprinkler YN No Tax Annual Amount 6475.34 Tax Incentive1 No Tax Year 2025 Type Commercial Water Source City Water/ConnectedMunicipal/City Zoning S-1

Listing provided courtesy of Blake Pryor of Coldwell Banker Commercial Dev: .
© 2026 RMLS Alliance, LLC. All Rights Reserved.


© 2026 RMLS Alliance, LLC. All rights reserved. IDX information is provided exclusively for consumers' personal, non-commercial use and may not be used for any purpose other than to identify prospective properties consumers may be interested in purchasing. Information is deemed reliable but is not guaranteed accurate by the MLS or Logan Frazier Homes | The Real Estate Group. Data last updated: 2026-10-05T14:44:51.467.
 
https://bt-photos.global.ssl.fastly.net/peoria/orig_boomver_1_CA1046515-1.jpg https://bt-photos.global.ssl.fastly.net/peoria/orig_boomver_1_CA1046515-1.jpg https://bt-photos.global.ssl.fastly.net/peoria/orig_boomver_1_CA1046515-1.jpg
Logo
Logan Frazier Homes | The Real Estate Group
3701 Wabash Ave
Springfield IL, 62711