
Skip To Content

2706 NE Kings Point Ne Drive

QUINCY, IL 62305
  • $284,900
  • STATUS: Active
  • ON SITE: 11 Days
  • ID#: CA1046723
UPDATED: 141 min ago
$284,900
  • 3
    BEDS
  • N/A
    ACRES
  • 3
    BATHS
  • 0
    1/2 BATHS
  • 2,554
    SQFT
  • $112
    $/SQFT
Neighborhood:
Type:
Condo
Built:
1997
County:
Area:

School Information

Description

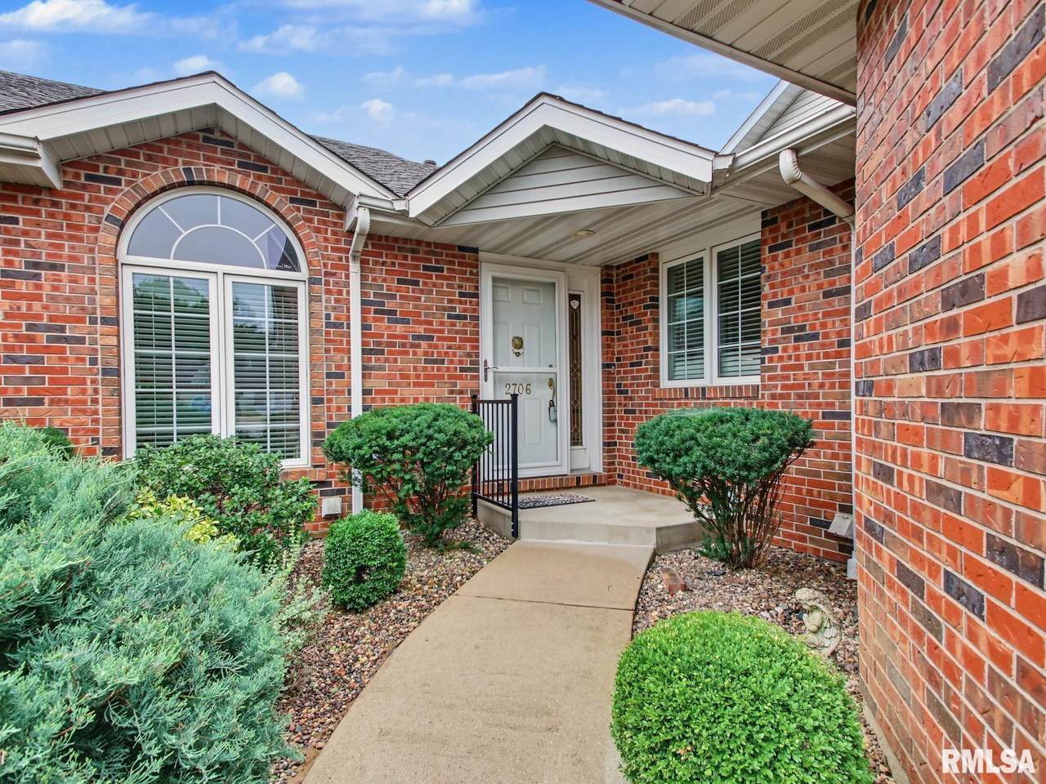
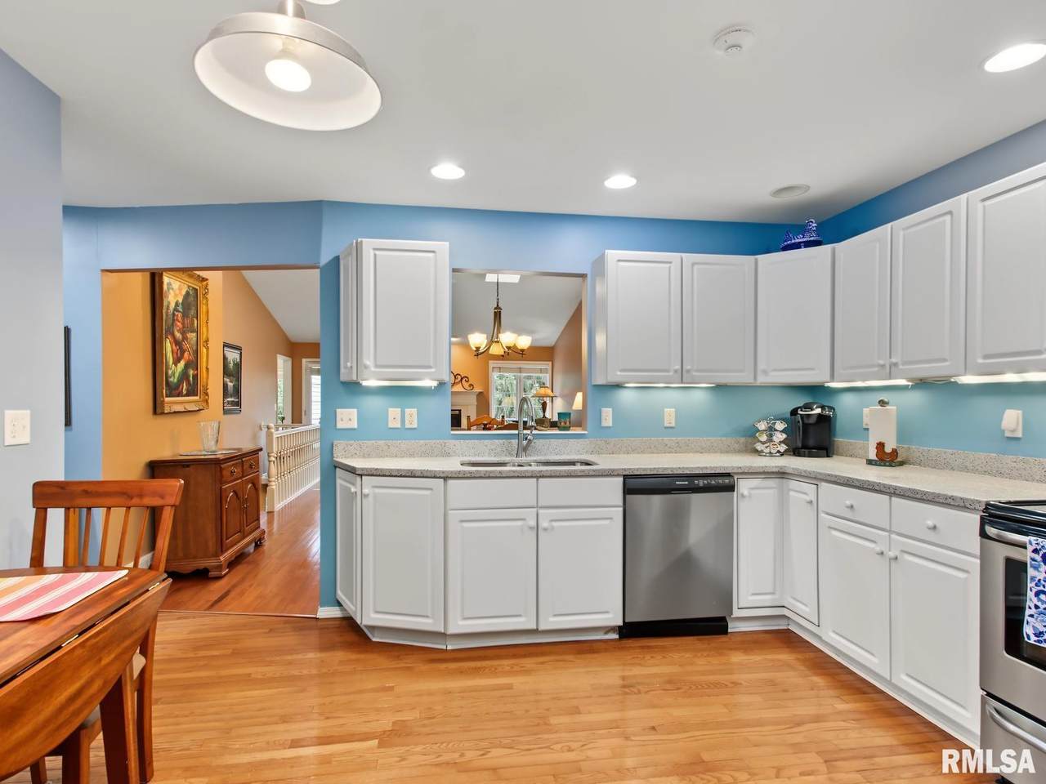
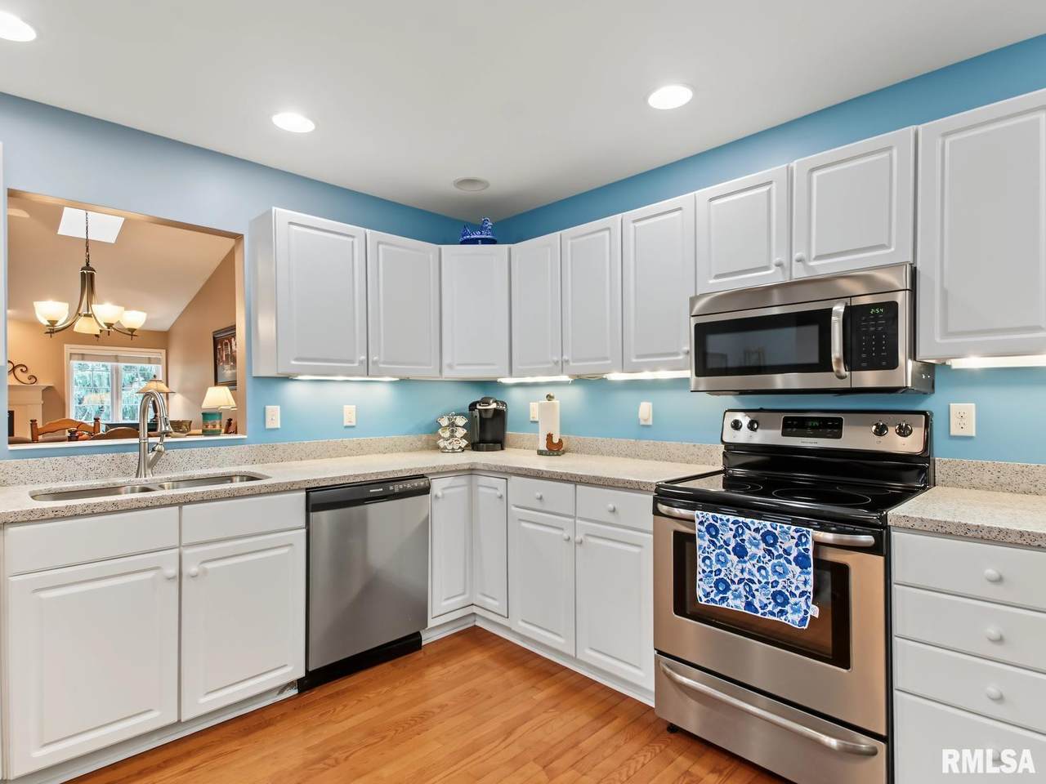
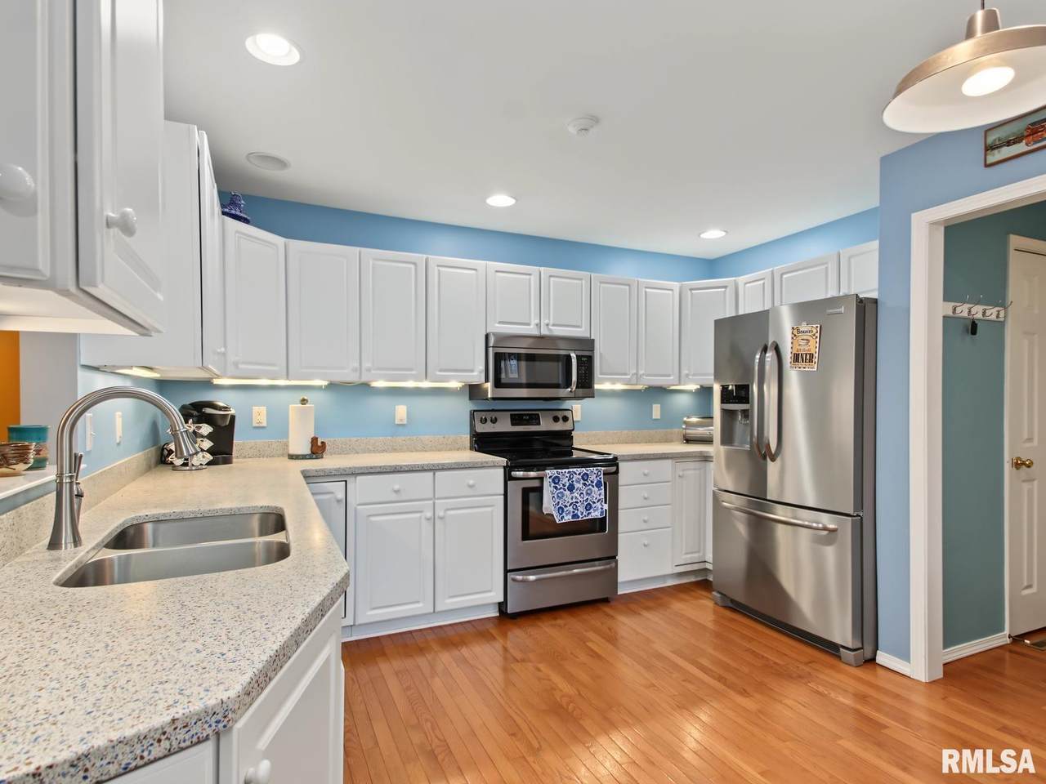
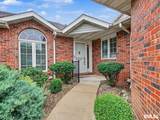
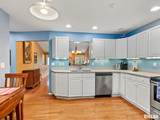
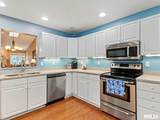
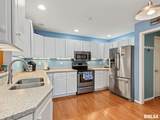
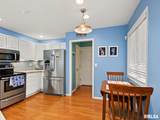
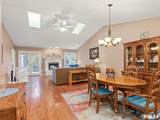
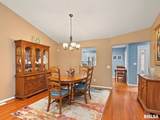
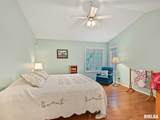
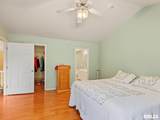
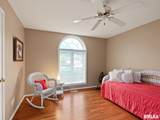
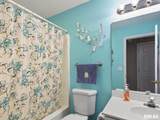
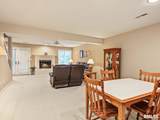
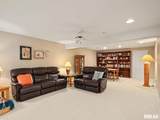
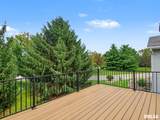
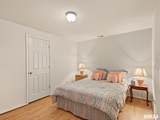
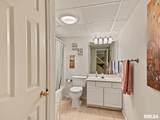
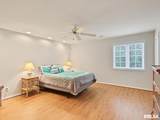
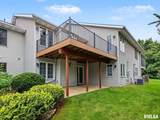
Very well-maintained condominium with beautiful hardwood floors, see through kitchen to living / dining room combination, stainless steel appliances. Vaulted ceiling in the living room with skylights and gas fireplace, walkout lover level with additional gas fireplace. Roof shingles replaced in 2026 and brand new 12x17 composite deck with metal railing. Seller providing a 14-month home warranty program with an acceptable contract.

Monthly Payment Calculator


© 2026 RMLS Alliance, LLC. All rights reserved. IDX information is provided exclusively for consumers' personal, non-commercial use and may not be used for any purpose other than to identify prospective properties consumers may be interested in purchasing. Information is deemed reliable but is not guaranteed accurate by the MLS or Logan Frazier Homes | The Real Estate Group. Data last updated: 2026-10-05T14:44:51.467.
www.loganfrazierhomes.org/homes/181485556
Print Image

2706 NE Kings Point Ne Drive QUINCY, IL 62305

  • Price: $284,900
  • Status: Active
  • On Site: 11 Days
  • Updated: 141 min ago
  • ID#: CA1046723
3
Beds
3
Baths
0
½ Baths
N/A
Acres
2,554
SQFT
$112
$/SQFT
1997
Built
Neighborhood:
Kings Pointe
County:
Adams
Area:
Qcara Area
High School:
Quincy School District #172
Property Description
Very well-maintained condominium with beautiful hardwood floors, see through kitchen to living / dining room combination, stainless steel appliances. Vaulted ceiling in the living room with skylights and gas fireplace, walkout lover level with additional gas fireplace. Roof shingles replaced in 2026 and brand new 12x17 composite deck with metal railing. Seller providing a 14-month home warranty program with an acceptable contract.
Exterior Features

Construction Materials FrameBrickVinyl Siding Parking Features AttachedGarage Door Opener Roof Shingle

Interior Features

Appliances DishwasherDryerMicrowaveRangeRefrigeratorWasher Below Grade Area 1474 Building Area Total 2554 Cooling Central Air Fireplace Features Gas LogFamily RoomLiving Room Fireplaces Total 2 Garage YN Yes Heating Natural GasHeat Pump Interior Features Ceilings/Cath/Vault/TrayCeiling Fan(s) Rooms Main Level Upper Level Lower Level Basement Additional Level Bedroom 1 (Main Level) Bedroom 2 (Main Level) Bedroom 3 (Lower Level) Living Room (Main Level) Family Room (Lower Level) Dining Room (Main Level) Kitchen (Main Level) Office (Lower Level) Third Floor

Property Features

100 Year Plain No Agent Owned No Association Fee Includes Snow RemovalCommon Area MaintenanceIrrigationLawn Care Association Fee2 200 Condo Project Kings Pointe Disclosed Short Sale No Financing CashConventionalFHAVA Lot Features Cul-De-Sac Lot Size Dimensions Common ground Mandatory Annual Fee No Mandatory Monthly Fee Yes New Construction YN No Property Is Mobile Home YN No Rental Allowed No Repossessed No Tax Annual Amount 5558 Tax Legal Description Lot 38 Kings Pointe Condominiums Unit 38 Tax Year 2025 Type Condominium Water Source PublicPublic Sewer

Listing provided courtesy of Jeff Wiemelt of Mays LLC REALTORS: .
© 2026 RMLS Alliance, LLC. All Rights Reserved.


© 2026 RMLS Alliance, LLC. All rights reserved. IDX information is provided exclusively for consumers' personal, non-commercial use and may not be used for any purpose other than to identify prospective properties consumers may be interested in purchasing. Information is deemed reliable but is not guaranteed accurate by the MLS or Logan Frazier Homes | The Real Estate Group. Data last updated: 2026-10-05T14:44:51.467.
 
https://bt-photos.global.ssl.fastly.net/peoria/1280_boomver_1_CA1046723-1.jpg https://bt-photos.global.ssl.fastly.net/peoria/1280_boomver_1_CA1046723-1.jpg https://bt-photos.global.ssl.fastly.net/peoria/1280_boomver_1_CA1046723-1.jpg
Logo
Logan Frazier Homes | The Real Estate Group
3701 Wabash Ave
Springfield IL, 62711