








Description
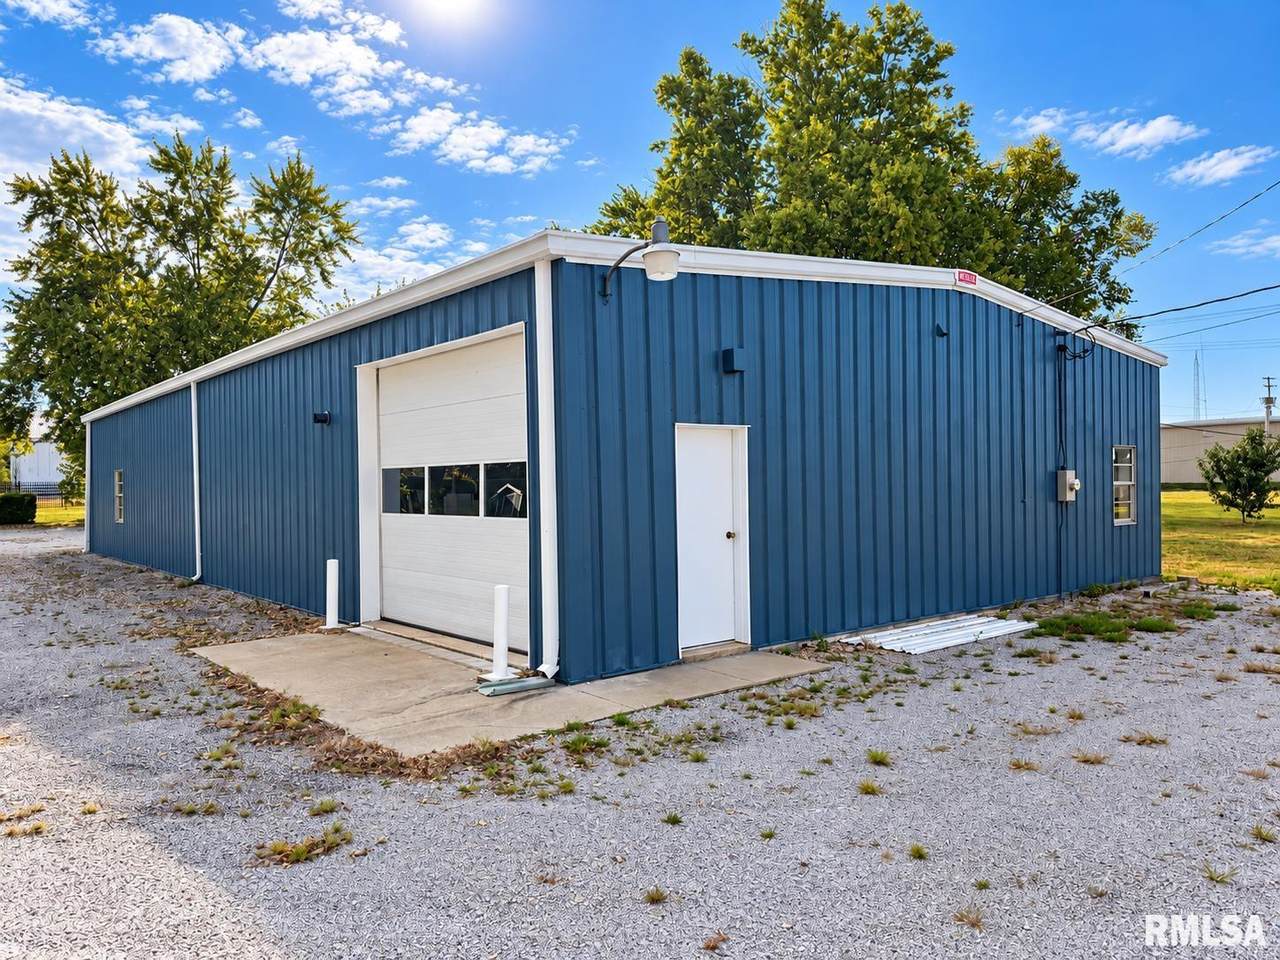
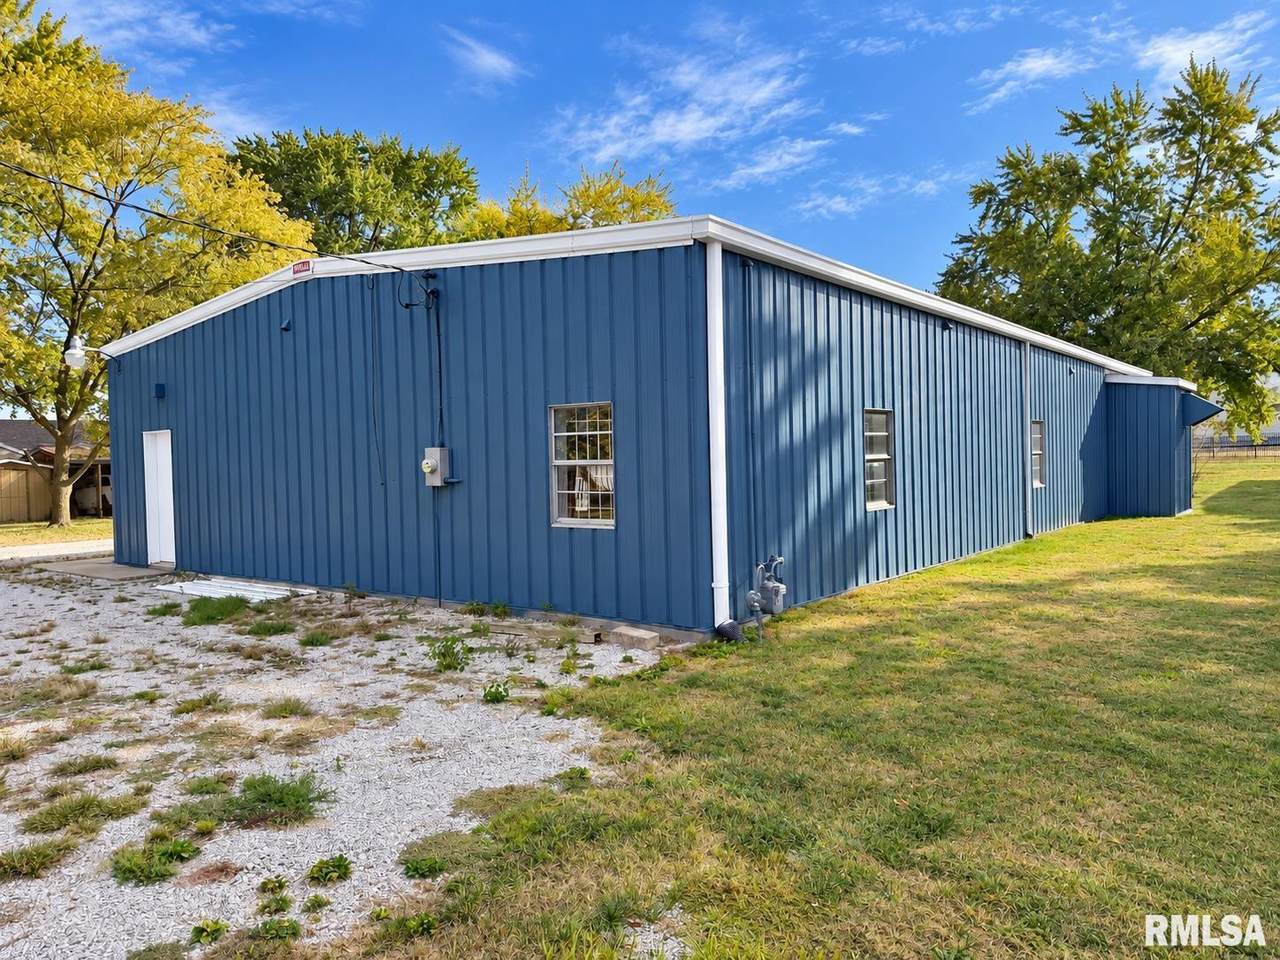
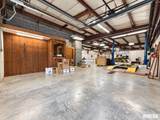
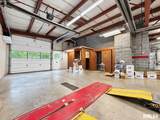
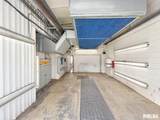
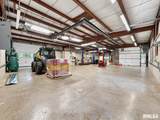
FOR SALE or LEASE: Former automotive service facility offering a 40’ x 75’ steel-frame building with an open workshop layout, concrete floors, insulated metal walls and roof, and radiant tube heating. Three drive-in doors – two 10’t x 10’w and one 10’t x 12’w – provide convenient access for vehicles, equipment, and material storage. The building offers 10’6” eave height and 13’ to the underside of the roof deck. Existing automotive improvements include a vehicle lift, tire alignment system, two stationary air compressors, service pit and grated floor trench. Additional improvements include a private office with adjoining service counter and a restroom with shower. The existing configuration is well suited for automotive, contractor, service, and light industrial users, while the open shop area may also accommodate smaller warehouse or storage needs.
-
0BEDS
-
0.24ACRES
-
0BATHS
-
01/2 BATHS
School Ratings & Info
Description
FOR SALE or LEASE: Former automotive service facility offering a 40’ x 75’ steel-frame building with an open workshop layout, concrete floors, insulated metal walls and roof, and radiant tube heating. Three drive-in doors – two 10’t x 10’w and one 10’t x 12’w – provide convenient access for vehicles, equipment, and material storage. The building offers 10’6” eave height and 13’ to the underside of the roof deck. Existing automotive improvements include a vehicle lift, tire alignment system, two stationary air compressors, service pit and grated floor trench. Additional improvements include a private office with adjoining service counter and a restroom with shower. The existing configuration is well suited for automotive, contractor, service, and light industrial users, while the open shop area may also accommodate smaller warehouse or storage needs.
© 2026 RMLS Alliance, LLC. All rights reserved. IDX information is provided exclusively for consumers' personal, non-commercial use and may not be used for any purpose other than to identify prospective properties consumers may be interested in purchasing. Information is deemed reliable but is not guaranteed accurate by the MLS or Logan Frazier Homes | The Real Estate Group. Data last updated: 2026-11-09T12:44:53.3.