





Description
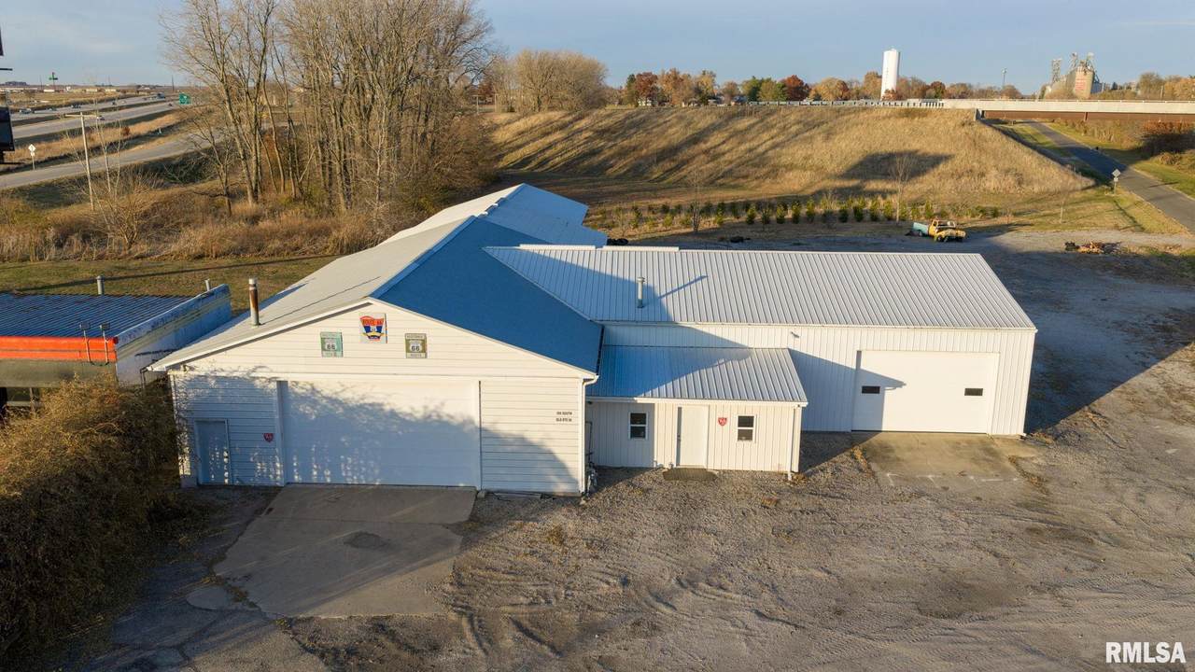
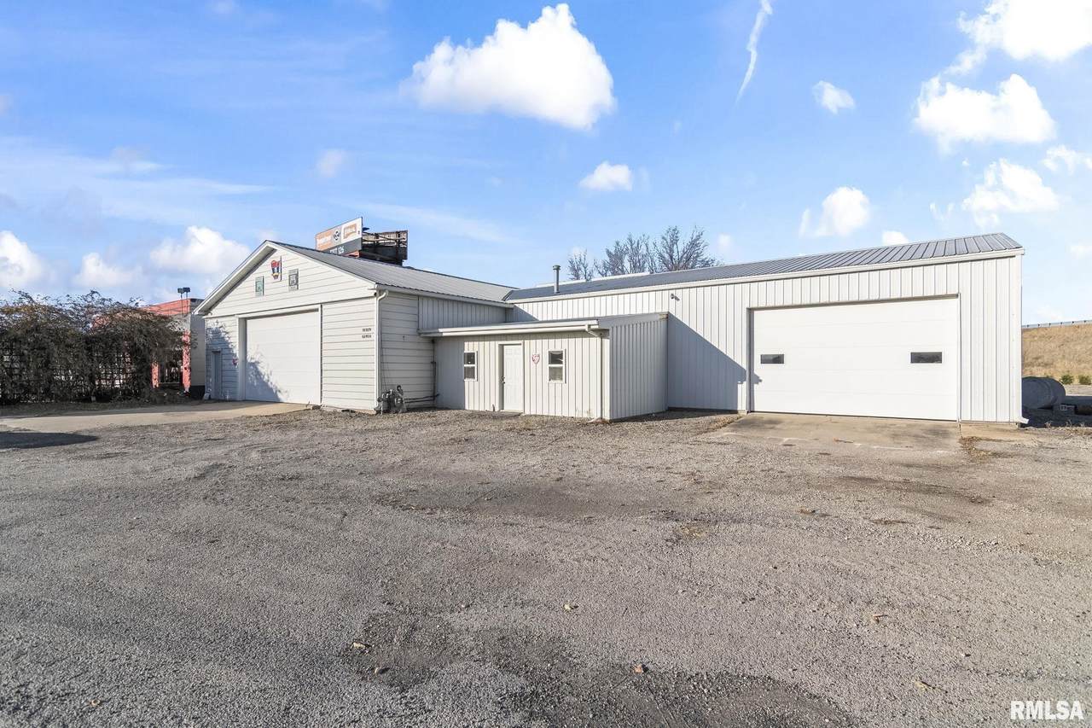
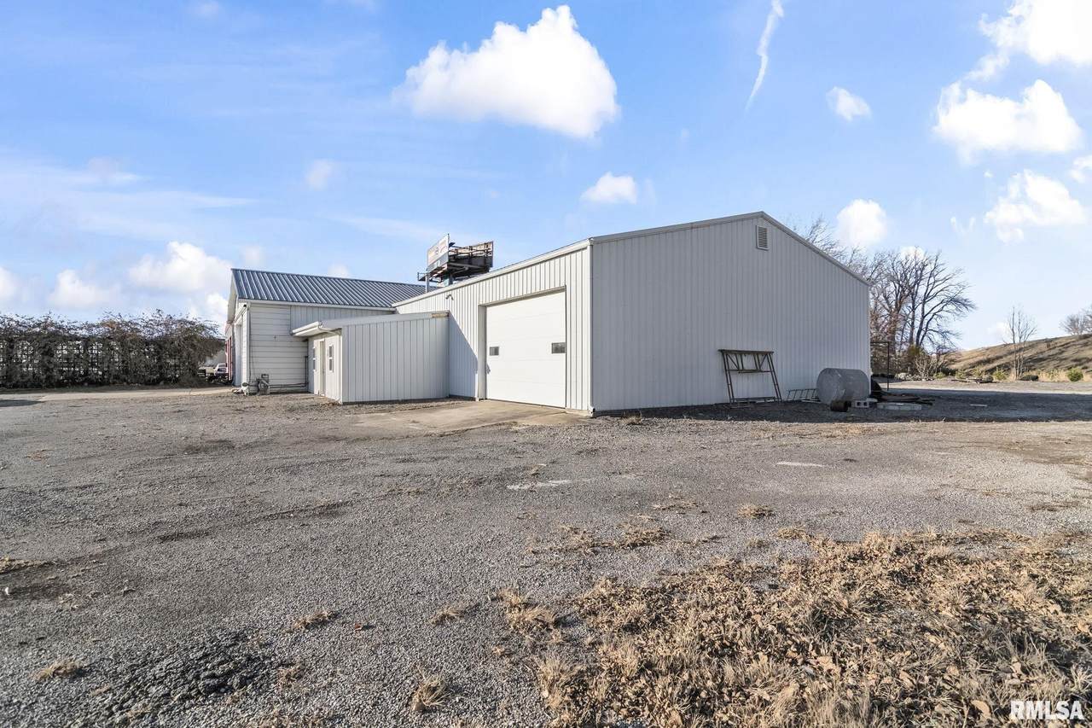
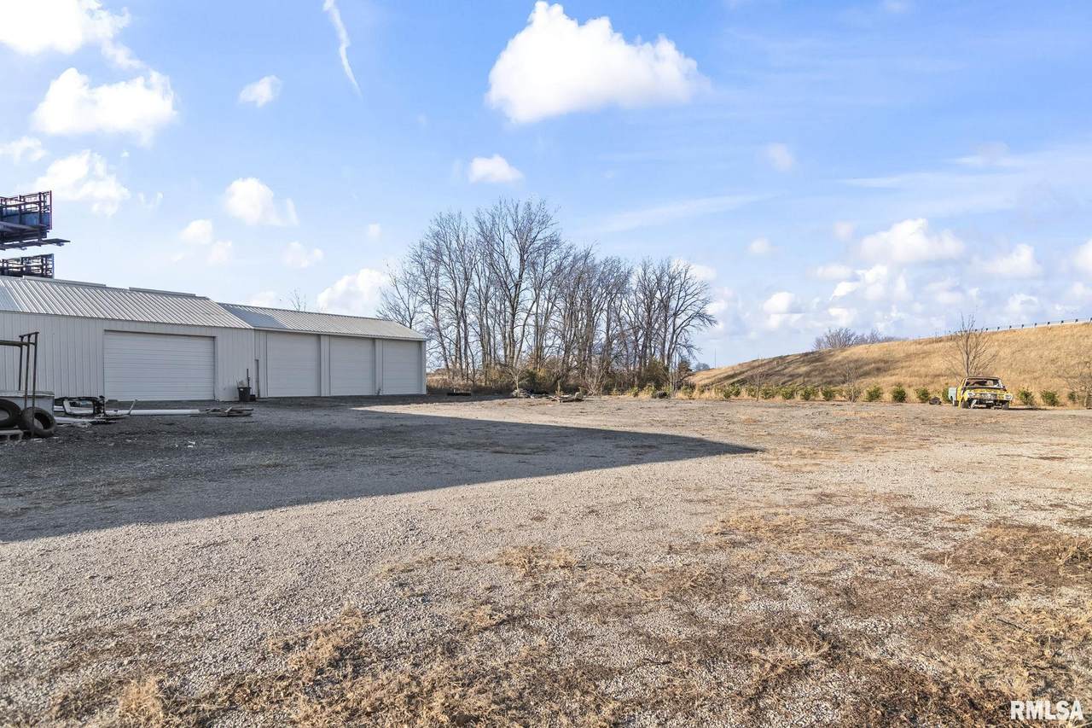
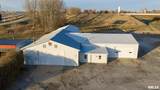
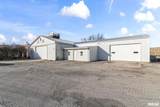
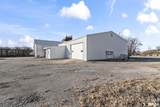
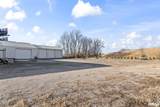
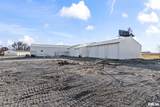
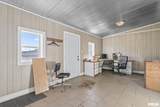
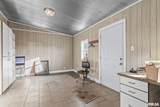
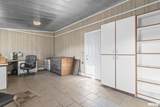
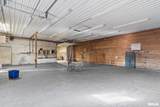
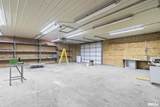
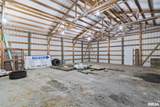
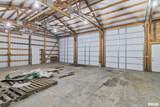
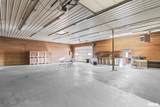
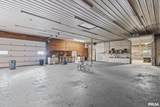
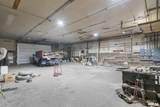
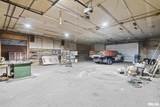
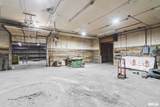
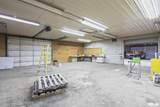
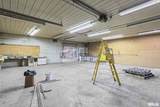
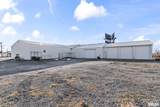
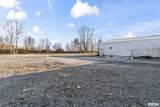
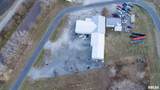
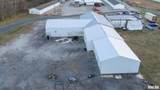
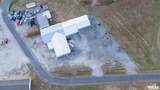
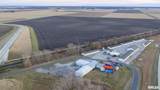
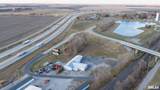
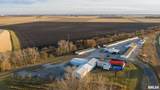
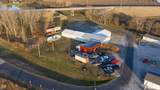
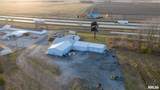
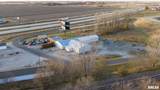
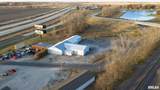
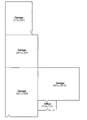
EXCEPTIONAL I-55 EXPOSURE ±38,850 VEHICLES PER DAY ±43% TRUCK TRAFFIC Located along the I-55 frontage road near the Williamsville/IL-123 Interchange – Exit 109. IDOT corridor data reports approximately 38,850 vehicles per day, including approximately 16,700 trucks per day, on the I-55 corridor between the Sherman interchange and Williamsville exit. Excellent visibility + convenient interstate access. Versatile commercial space totaling 7,556 sq ft across four connected warehouse bays plus an office. Ideal for contractors, trades, storage, fabrication, or fleet operations. First Warehouse is a 40 x 50 insulated building. Second Warehouse is 40 x 60 with 19'x10' door. This building is heated & cooled and offers 3 Phase electric along with 12 ft ceilings. Floor is believed to be 5-6" thick concrete. Third warehouse is a 40 x 40 insulated building with 11 ft ceilings, electric heat and a 15 ft wide automatic door (new opener to be installed). All lighting has been converted to LED. Metal roofs were installed approximately 4 years ago. 3 car garage was the newest add on. It is a 30 x 40 garage with three 12 ft doors. The connected layout supports efficient workflow for equipment, inventory, vehicle storage, or shop activity. The office provides space for administrative or customer-facing operations. Flexible Ownership Options: Owner is willing to split the parcel or consider a split sale to accommodate different use cases or buyer needs.
-
0BEDS
-
0.75ACRES
-
0BATHS
-
01/2 BATHS
School Ratings & Info
Description
EXCEPTIONAL I-55 EXPOSURE ±38,850 VEHICLES PER DAY ±43% TRUCK TRAFFIC Located along the I-55 frontage road near the Williamsville/IL-123 Interchange – Exit 109. IDOT corridor data reports approximately 38,850 vehicles per day, including approximately 16,700 trucks per day, on the I-55 corridor between the Sherman interchange and Williamsville exit. Excellent visibility + convenient interstate access. Versatile commercial space totaling 7,556 sq ft across four connected warehouse bays plus an office. Ideal for contractors, trades, storage, fabrication, or fleet operations. First Warehouse is a 40 x 50 insulated building. Second Warehouse is 40 x 60 with 19'x10' door. This building is heated & cooled and offers 3 Phase electric along with 12 ft ceilings. Floor is believed to be 5-6" thick concrete. Third warehouse is a 40 x 40 insulated building with 11 ft ceilings, electric heat and a 15 ft wide automatic door (new opener to be installed). All lighting has been converted to LED. Metal roofs were installed approximately 4 years ago. 3 car garage was the newest add on. It is a 30 x 40 garage with three 12 ft doors. The connected layout supports efficient workflow for equipment, inventory, vehicle storage, or shop activity. The office provides space for administrative or customer-facing operations. Flexible Ownership Options: Owner is willing to split the parcel or consider a split sale to accommodate different use cases or buyer needs.
© 2026 RMLS Alliance, LLC. All rights reserved. IDX information is provided exclusively for consumers' personal, non-commercial use and may not be used for any purpose other than to identify prospective properties consumers may be interested in purchasing. Information is deemed reliable but is not guaranteed accurate by the MLS or Logan Frazier Homes | The Real Estate Group. Data last updated: 2026-10-10T23:44:48.273.